

27 McguertyBrewster, MA 02631
Mortgage Calculator
Monthly Payment (Est.)
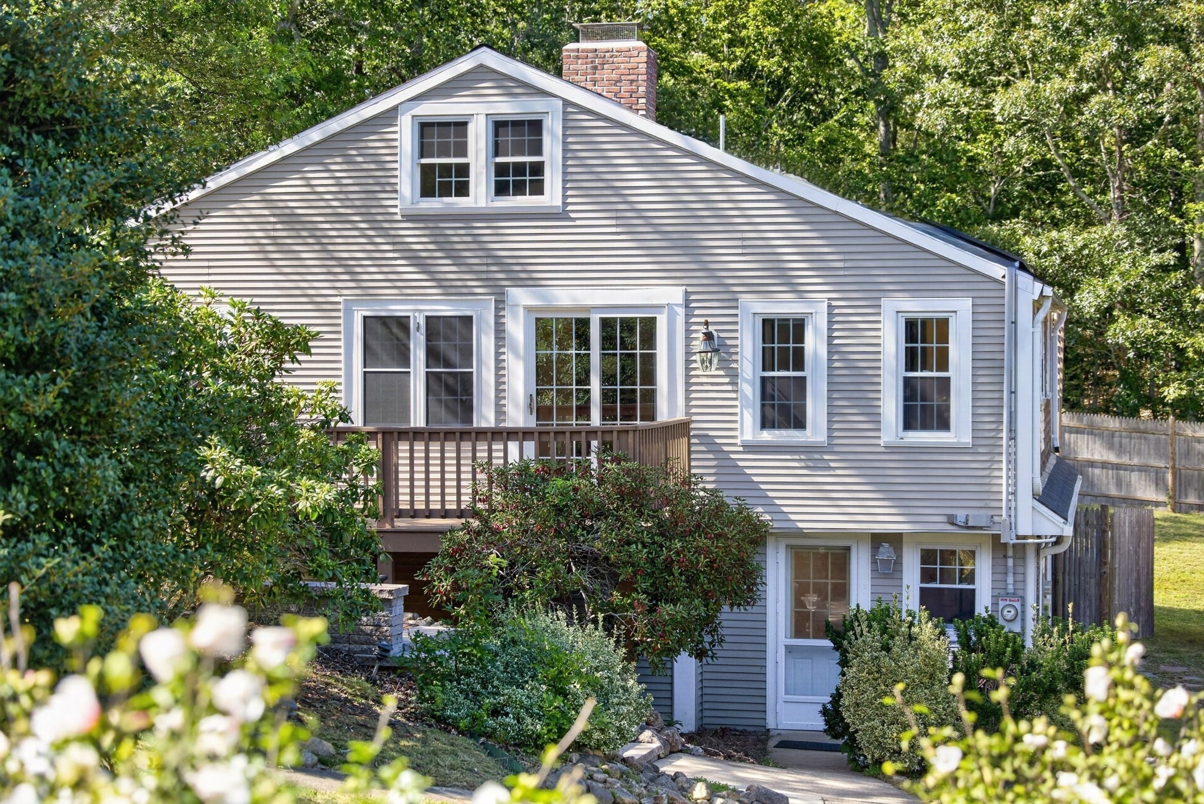
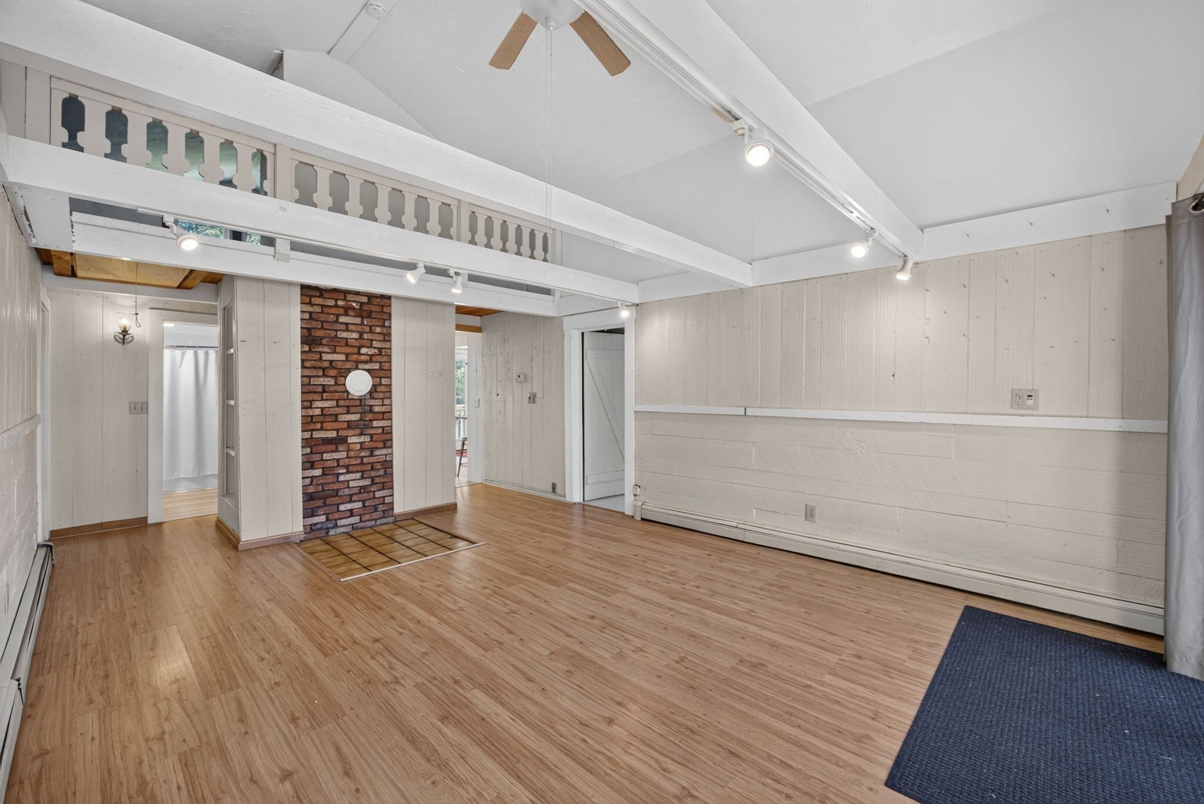
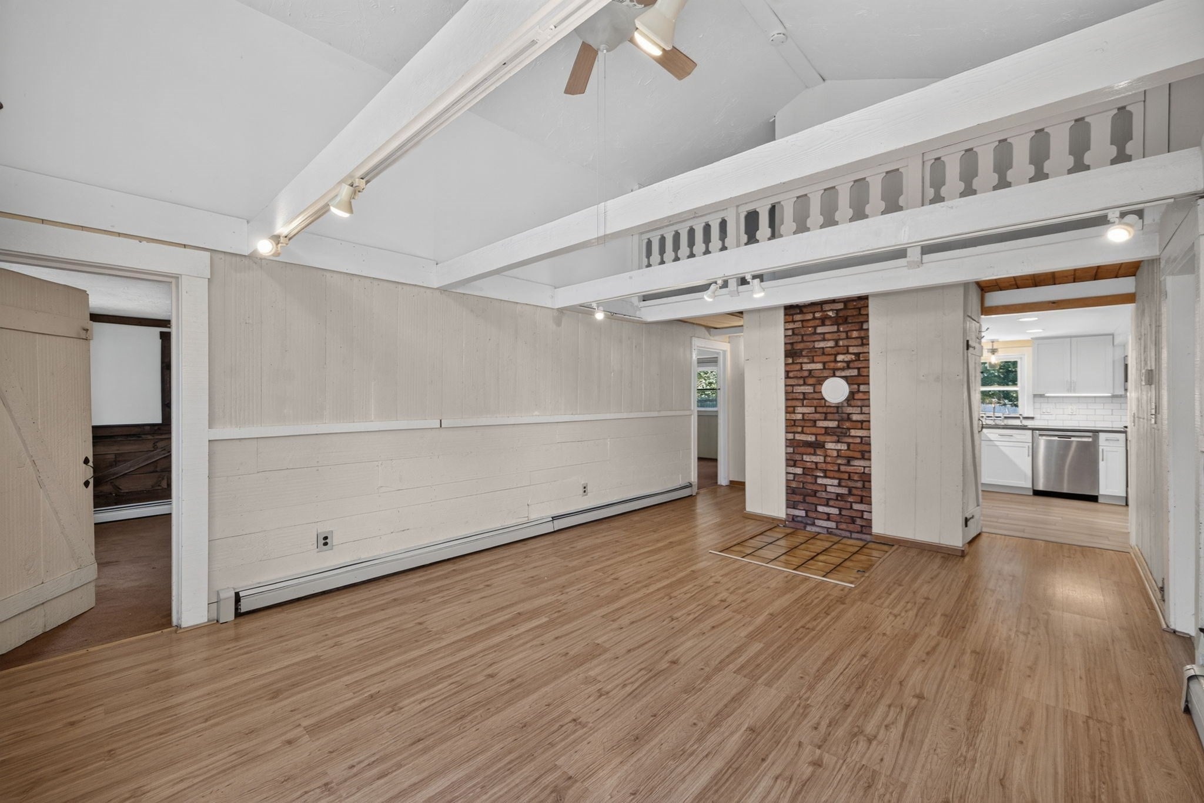
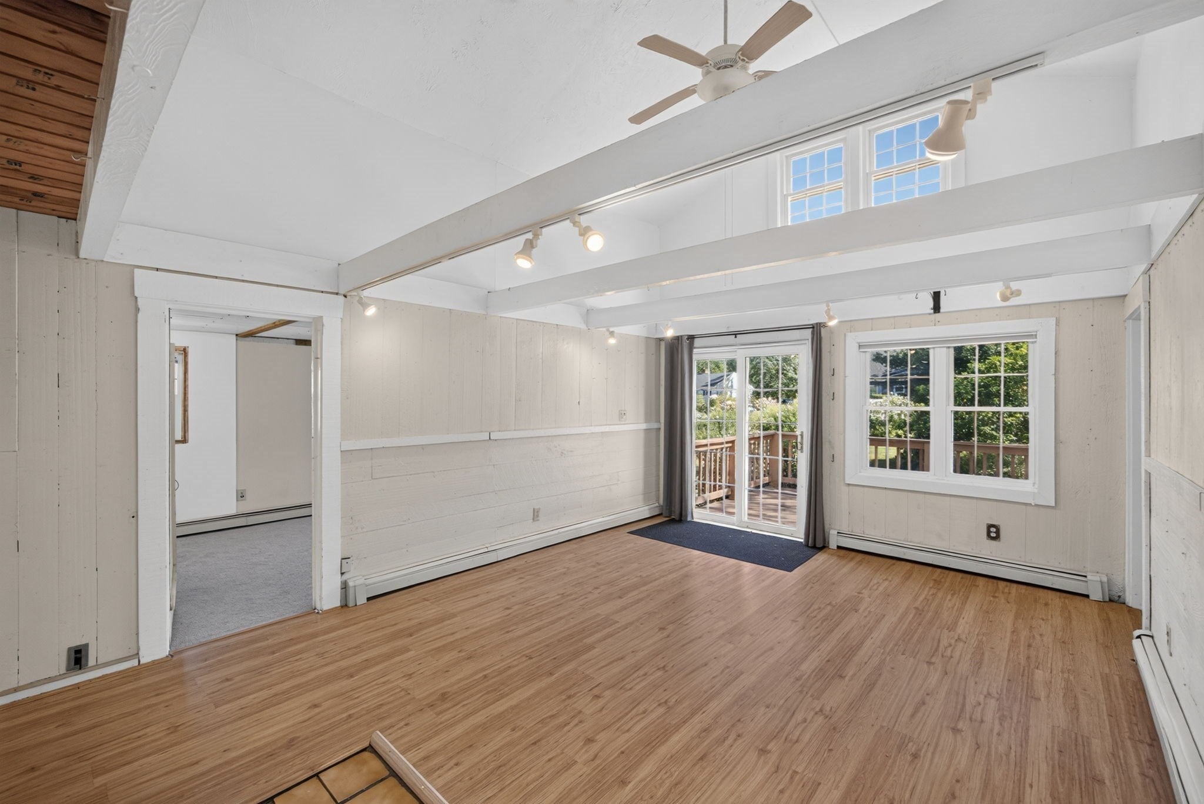
Enter an interest rate to see your estimated monthly payment.Rare deeded two-family offering endless possibilities in Brewster! Live in one level and rent the other, create a multigenerational setup, or maximize your investment potential. The main level features 3 bedrooms, an updated kitchen and bath, while the walkout lower level has its own private entrances, separate parking, laundry, and is ready for your vision with space for a new kitchen and bath. The main level has a charming loft accessed by pull-down stairs is perfect for a home office, studio, or extra storage. Enjoy the benefits of a leased solar system with a $130/month lease payment that has generated monthly electric credits of up to $350, significantly reducing energy costs. Additional highlights include a newer roof, newer boiler, whole-house generator, fully fenced yard, two sheds, hardscaping, and established plantings. Conveniently located near Route 6 and a 5 minute ride to Brewster's beautiful bayside beaches and the Cape Cod Rail Trail, this unique property offers the rare combination of versatility, value, and long-term potential.
| 2 weeks ago | Listing updated with changes from the MLS® | |
| 2 weeks ago | Status changed to Active | |
| 4 weeks ago | Listing first seen on site |

The property listing data and information, or the Images, set forth herein were provided to MLS Property Information Network, Inc. from third party sources, including sellers, lessors, landlords, and public records, and were compiled by MLS Property Information Network, Inc. The property listing data and information, and the Images, are for the personal, non-commercial use of consumers having a good faith interest in purchasing, leasing or renting listed properties of the type displayed to them and may not be used for any purpose other than to identify prospective properties which such consumers may have a good faith interest in purchasing, leasing or renting. MLS Property Information Network, Inc. and its subscribers disclaim any and all representations and warranties as to the accuracy of the property listing data and information, or as to the accuracy of any of the Images, set forth herein.
Last checked 2026-10-19 02:20 AM UTC